
Architectural postcard from 1976 depicting the Arabic Courtyard of Livadia Palace.
What is shown on the postcard
The postcard shows one of the inner courtyards of Livadia Palace, known as the Arabic Courtyard. The walls feature decorative oriental ornaments with floral patterns. Arched windows with white frames, a balcony with a balustrade, a hanging lantern, and a small wall fountain are visible.
Historical note
Livadia Palace was built in the early 20th century designed by architect Nikolai Krasnov as a summer residence for Emperor Nicholas II. The Arabic Courtyard is decorated using motifs of medieval Islamic architecture, including carved panels and ornamental tiles.
Present day
Today, the Arabic Courtyard is part of the Livadia Palace Museum exhibition. The site remains preserved and is open to visitors as part of the architectural complex.
Location (map)
Address: 44a Baturin St, Livadia, Yalta
Coordinates: 44.467400, 34.144400
(Google Maps)
Coordinate source: Livadia Palace, Arabic Courtyard.
Questions and answers
- What is depicted on the postcard? The Arabic Courtyard of Livadia Palace in 1976.
- What architectural style is used in the courtyard? Motifs of medieval Islamic architecture and oriental ornaments.
- Where is this landmark located? In Livadia Palace on the southern coast of Crimea.
See also
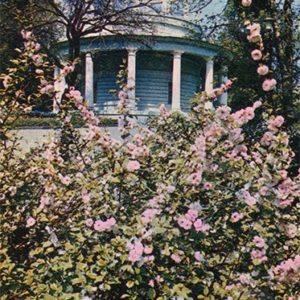
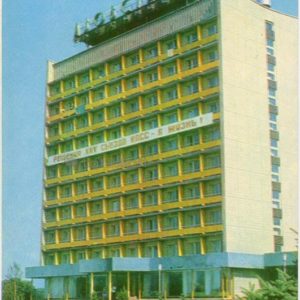
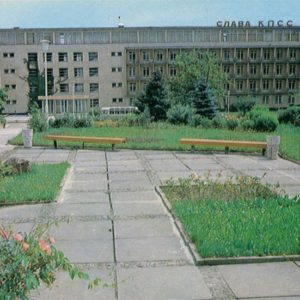
The «Old Postcards» archive includes other views of Livadia from 1976.

Reviews
There are no reviews yet.