

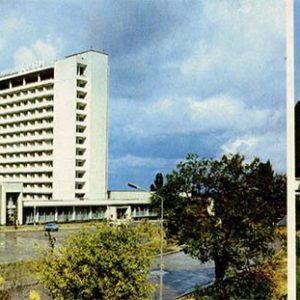
This 1978 architectural postcard presents an evening view of the Yubileyniy Cinema and Concert Hall in Kherson, one of the city’s key cultural and modernist landmarks of the Soviet era.
What is shown on the postcard
The image captures the illuminated facade of the Yubileyniy Cinema and Concert Hall at twilight. The central feature is the curved saddle-shaped cable roof structure, with its vertical fins backlit in a warm golden glow. Through the panoramic glass first floor, the brightly lit lobby is visible with its interior columns and figures of people. In the foreground, an outdoor plaza features street benches with silhouetted figures of visitors against the darkening evening sky.
Historical note
The Yubileyniy Cinema and Concert Hall was built in Kherson in 1970 to mark the 100th anniversary of Vladimir Lenin’s birth, which inspired its name. The building was designed by architects G. Sokolovsky and G. Halchenko. It stood out for its innovative structural design, featuring a suspended cable (tension) roof that allowed for a vast, column-free interior auditorium with a capacity of over 1,500 spectators. During the Soviet period, it served as the premier cultural venue in the Kherson region.
Present day
In the post-Soviet era, the Yubileyniy Hall continued to operate as a cinema, concert, and exhibition venue, remaining a cherished monument of Soviet modernist architecture. Following the hostilities of 2022, the building suffered damage to its facade and glazing. Currently, the facility is preserved, and its regular operations are suspended due to safety concerns.
Location (map)
Address: 11 Perekopska St, Kherson, Ukraine
Coordinates: 46.638500, 32.622500
(Google Maps)
Coordinate source: Coordinates of the Yubileyniy Cinema and Concert Hall building at 11 Perekopska Street in Kherson..
Questions and answers
- When was the Yubileyniy Cinema and Concert Hall opened in Kherson? The venue was officially opened in 1970.
- Who designed the Yubileyniy building? The modernist structure was designed by architects G. Sokolovsky and G. Halchenko.
- What is the key architectural feature of the building? The building features an innovative cable-suspended (tension) roof that created a spacious interior hall without intermediate vertical columns.
See also
The «Old Postcards» archive includes other views of Kherson from 1978.

Reviews
There are no reviews yet.